
Drafting Services › PDF to CAD & Sketch to CAD Conversion
PDF to CAD & Sketch to CAD Conversion
Old paper blueprints, scanned PDFs and image files are hard to edit. We redraw them by hand in AutoCAD (not auto-traced), so you get accurate, layered DWG files you can actually work with.
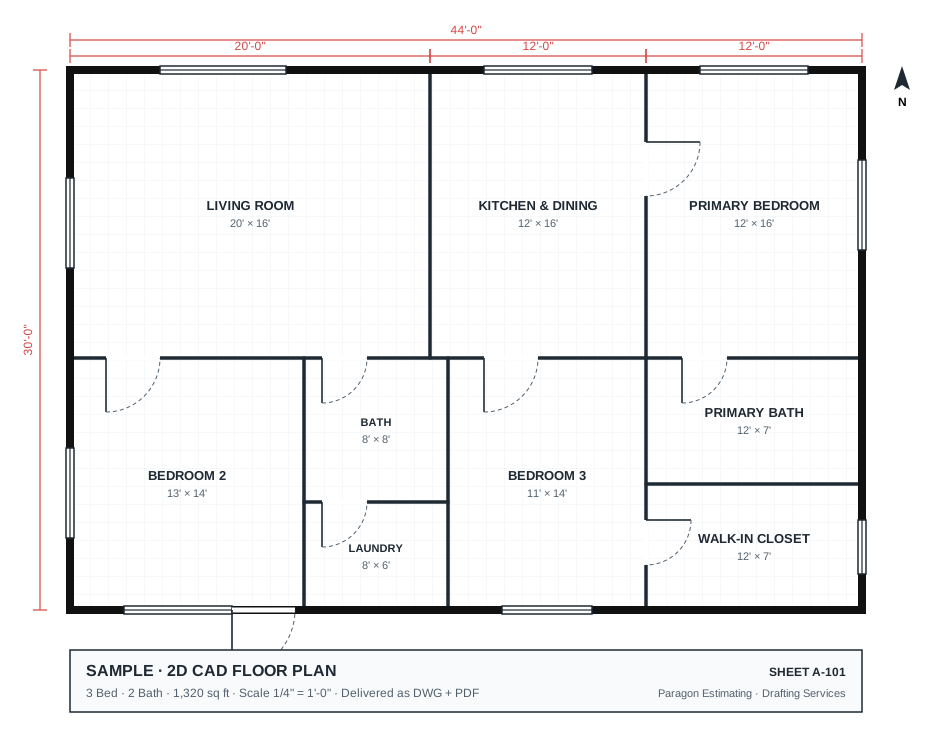
What you get
- Redrawn, layered AutoCAD DWG per sheet
- Text, dimensions and annotations recreated
- Matching PDF for checking
- Consistent layers and line weights
Who it’s for
- Contractors working from old or scanned plans
- Property and facility managers digitising records
- Architects updating legacy drawings
- Anyone who needs editable CAD from a PDF
What we need from you
- The PDF, scan or photo of each sheet
- Which sheets matter most if the set is large
How it works
- Send your filesUpload a sketch, photos, PDF or measurements and tell us what you need.
- Get a fixed priceWe reply with a fixed quote and delivery date within one business day.
- Receive your drawingsReview the drafts, request changes (revisions included) and download your final files.
Add a cost estimate and save 20%
Order a construction cost estimate together with your drawings and the estimate is 20% off. Quantities come straight from the plans we drafted.
Plans + Estimate packageQuestions
How much is PDF to CAD conversion?
$25 per sheet for simple floor plans and layouts, $45 per sheet for detailed sheets such as sections, details or dense MEP drawings. Volume pricing is available for 30+ sheets.
Is it auto-converted?
No. Every sheet is redrawn by a drafter so lines, layers and text are clean and editable.
Can you convert to Revit?
Yes, on request. Ask in your quote and we will price the Revit model separately.
How fast is it?
Up to 10 sheets in 2 business days. Larger sets get a schedule in your quote.
Other drafting services
Get a fixed price for your drawings
Upload your sketch, photos or PDF. We reply with a fixed quote and delivery date within one business day.
Prefer to talk? Call +1 502 209 8191 or email support@paragonestimating.com.