
2D & 3D Drafting Services
Floor plans, CAD drawings and 3D visuals at fixed prices below typical market rates, with the option to have the same project priced by our estimators.
See the quality before you order
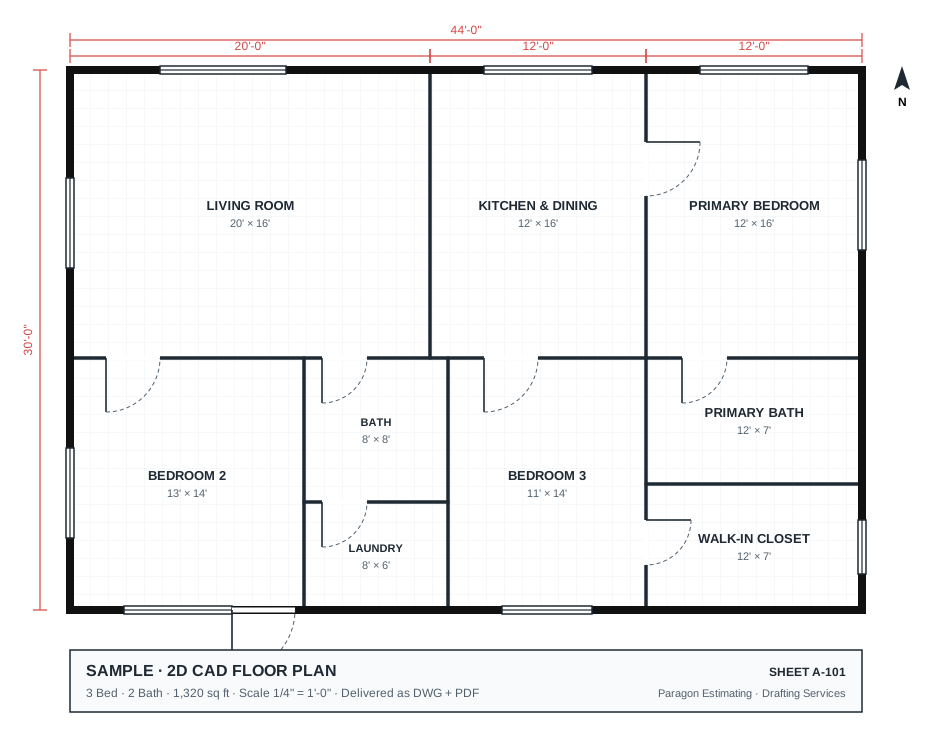
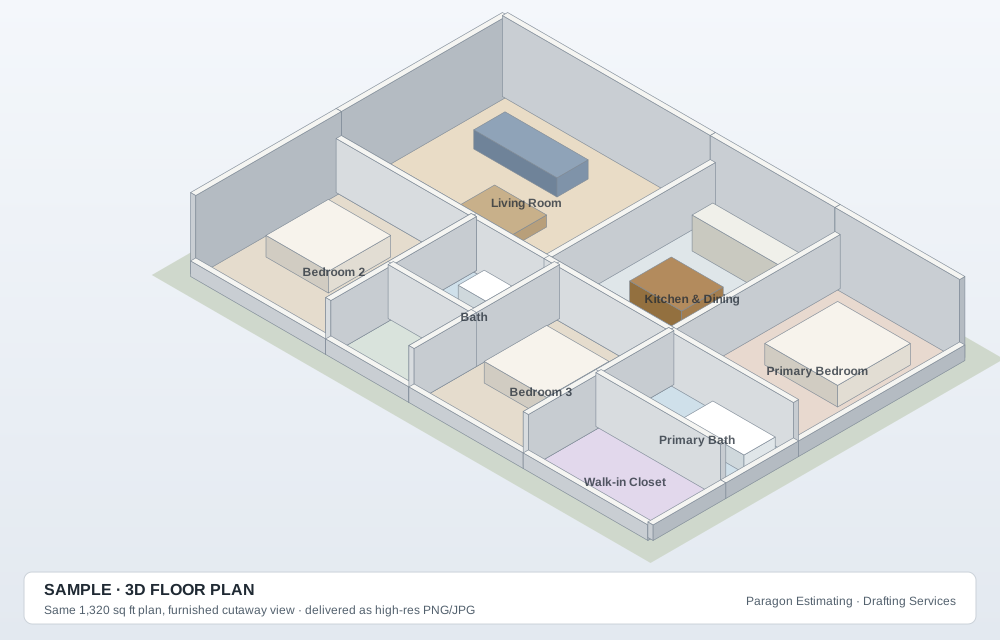
Both samples below show the same 1,320 sq ft home: the 2D CAD floor plan we draft, and the 3D floor plan we build from it.
Our drafting services
2D CAD Floor Plan Drafting Services
Clean, dimensioned 2D CAD floor plans from your sketch, photos, PDF or measurements.
3D Floor Plans & 3D Rendering Services
Furnished 3D floor plans and photoreal renders for marketing, pre-sales and client approvals.
Architectural & Permit-Ready Drawing Sets
Floor plans, elevations, sections, roof and site plans drafted as a complete residential drawing set.
PDF to CAD & Sketch to CAD Conversion
Convert scanned blueprints, PDFs, images and sketches into clean, layered AutoCAD drawings.
As-Built Drawing Services
As-built floor plans and record drawings from your field measurements, photos and markups.
Plans + Cost Estimate Package
Get your drawings and a detailed construction cost estimate from one team, and save 20% on the estimate.
Simple, published prices
We keep our drafting prices below typical market rates and publish them up front.
| Service | Our price | Turnaround | Typical market rate* |
|---|---|---|---|
| 2D CAD floor plan | $0.25/sq ft (min $79) | 2–3 business days | $0.30–$1.50/sq ft |
| Extra sheets: elevation, section, roof or site plan | $35 per sheet | with your plan | varies |
| 3D floor plan | $69 per floor (up to 2,500 sq ft) | 3 business days | $100–$1,200 per plan |
| Photoreal 3D render (exterior or interior) | $149 per view | 4–5 business days | $250–$1,500 per view |
| PDF / sketch to CAD conversion | $25–$45 per sheet | 2 business days (≤10 sheets) | $35–$180 per sheet |
| As-built drawings | $0.20/sq ft (min $99) | 3 business days | quoted per project |
| Permit-ready drawing set (residential) | from $0.60/sq ft (min $449) | 5–7 business days | $1.25+/sq ft with an architect |
| Plans + cost estimate package | 20% off the estimate | drawings + 2–3 days | — |
*Typical published ranges from US drafting and rendering cost guides (2026). Every job gets a fixed written quote before work starts.
How it works
- Send your filesUpload a sketch, photos, PDF or measurements and tell us what you need.
- Get a fixed priceWe reply with a fixed quote and delivery date within one business day.
- Receive your drawingsReview the drafts, request changes (revisions included) and download your final files.
Need a price too? Get plans + estimate together
We’re an estimating company first. Order any drafting service with a construction cost estimate and save 20% on the estimate. The quantities come from the same drawings, so the plan and the price match.
See the Plans + Estimate packageFrequently asked questions
What do I need to send you?
Anything you have: a hand sketch, photos, measurements, an old PDF or scanned blueprint. If something is unclear we ask before drafting.
Are your drawings stamped?
No. We provide drafting. Where your jurisdiction requires a licensed architect's or engineer's stamp, your design professional reviews and stamps the set.
Which software do you use?
Drawings are produced in AutoCAD and delivered as DWG and PDF. Revit and SketchUp files are available on request.
How do revisions work?
2D plans and drawing sets include 2 revision rounds; 3D floor plans include 1. Additional changes are quoted before we make them.
Get a fixed price for your drawings
Upload your sketch, photos or PDF. We reply with a fixed quote and delivery date within one business day.
Prefer to talk? Call +1 502 209 8191 or email support@paragonestimating.com.