
Drafting Services › As-Built Drawing Services
As-Built Drawing Services
As-built drawings record what was actually built. Send us your field measurements, photos and redlines, and we produce clean existing-condition plans for closeout, renovations, leasing or facility records. We work remotely from the information you provide, so there is no site-visit fee.
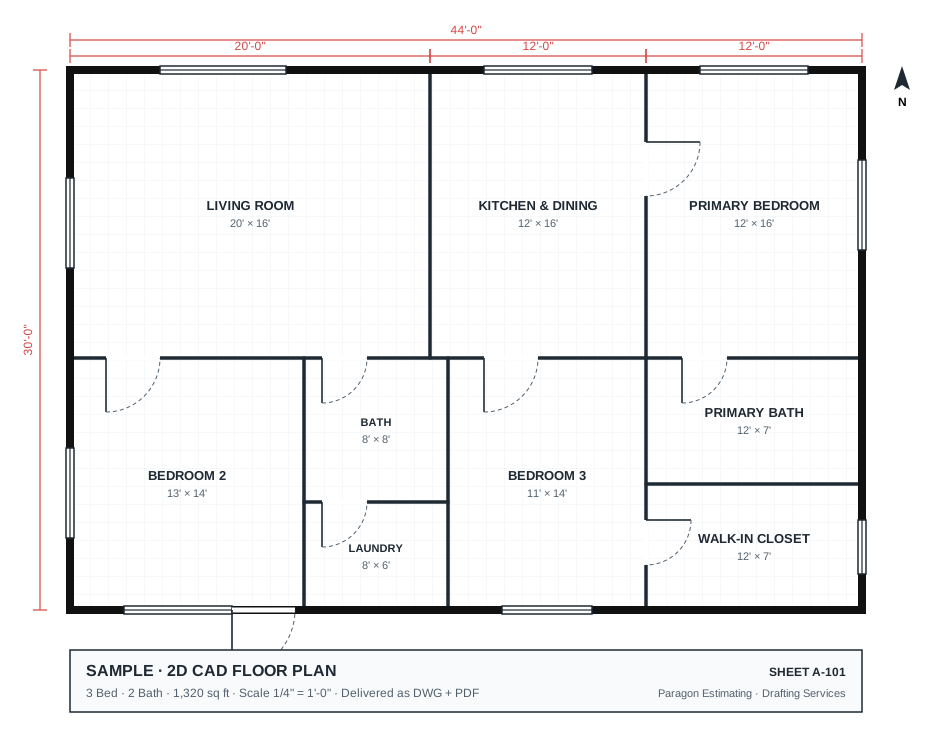
What you get
- Existing-condition floor plans (DWG + PDF)
- Redlines and field changes incorporated
- Room names, areas and key dimensions
- Optional elevations and reflected ceiling plans
Who it’s for
- General contractors at project closeout
- Remodelers documenting existing conditions before design
- Property and facility managers
- Commercial tenants planning fit-outs
What we need from you
- Field measurements (laser or tape)
- Photos or a phone video walk-through
- Any original plans and redline markups
How it works
- Send your filesUpload a sketch, photos, PDF or measurements and tell us what you need.
- Get a fixed priceWe reply with a fixed quote and delivery date within one business day.
- Receive your drawingsReview the drafts, request changes (revisions included) and download your final files.
Add a cost estimate and save 20%
Order a construction cost estimate together with your drawings and the estimate is 20% off. Quantities come straight from the plans we drafted.
Plans + Estimate packageQuestions
How much do as-built drawings cost?
$0.20 per square foot with a $99 minimum for floor plans. Elevations or ceiling plans are added at $35 per sheet.
Do you visit the site?
No. We draft from the measurements, photos and markups you send, which keeps the price low. Your team or a local measurer collects the field data.
Can you combine field changes with the original plans?
Yes. Send the original drawings and your redlines and we update them into a clean record set.
What formats do I get?
AutoCAD DWG plus PDF. Revit is available on request.
Other drafting services
Get a fixed price for your drawings
Upload your sketch, photos or PDF. We reply with a fixed quote and delivery date within one business day.
Prefer to talk? Call +1 502 209 8191 or email support@paragonestimating.com.