
Drafting Services › Architectural & Permit-Ready Drawing Sets
Architectural & Permit-Ready Drawing Sets
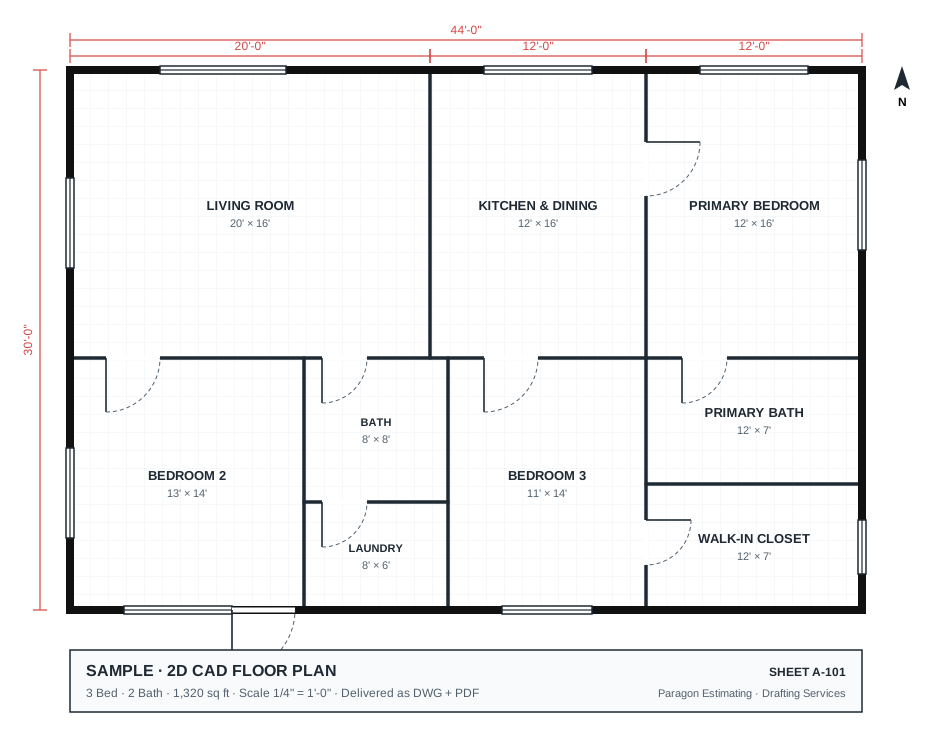
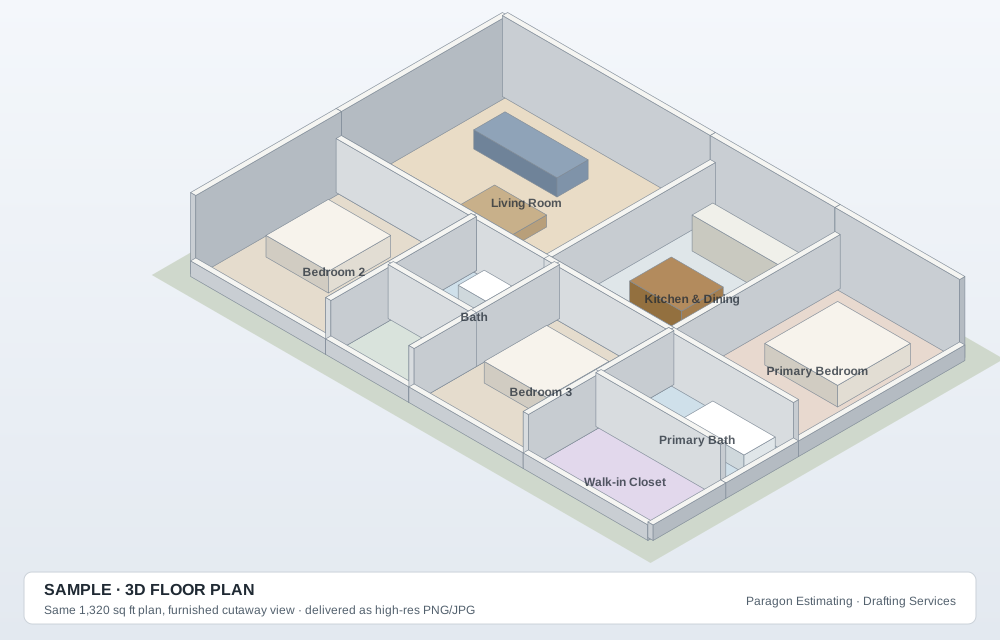
A complete set of architectural drawings for small residential projects: new homes, additions, ADUs, garages and barndominiums. We draft the full set so your designer, engineer or architect of record can review, stamp where required and submit.
What you get
- Floor plans for every level
- Exterior elevations (all four sides)
- Building section(s) and roof plan
- Site plan from your survey or plot plan
- DWG + PDF sheet set with title blocks
- 2 rounds of revisions
Who it’s for
- Builders and owner-builders preparing a permit application
- ADU, addition and garage projects
- Barndominium and shop-house builders
- Designers who need drafting capacity
What we need from you
- Sketch or existing plans and the scope of work
- Lot survey or plot plan for the site plan
- Your jurisdiction (city/county) so we follow local sheet requirements
How it works
- Send your filesUpload a sketch, photos, PDF or measurements and tell us what you need.
- Get a fixed priceWe reply with a fixed quote and delivery date within one business day.
- Receive your drawingsReview the drafts, request changes (revisions included) and download your final files.
Add a cost estimate and save 20%
Order a construction cost estimate together with your drawings and the estimate is 20% off. Quantities come straight from the plans we drafted.
Plans + Estimate packageQuestions
Will these drawings get my permit approved?
We draft to your jurisdiction's submittal checklist, but approval depends on the building department. Many jurisdictions also require a licensed architect's or engineer's stamp; that is not included and is arranged by you or your design professional.
Do you include structural engineering?
No. Structural calculations and engineering are by a licensed engineer. We can draft their markups into the set.
What does a typical set cost?
From $1.25 per square foot with a $899 minimum. A 1,200 sq ft ADU set starts at $1,500. You get a fixed quote first.
Can you also price the project?
Yes. Order the drawings together with a cost estimate and save 20% on the estimate.
Other drafting services
Get a fixed price for your drawings
Upload your sketch, photos or PDF. We reply with a fixed quote and delivery date within one business day.
Prefer to talk? Call +1 502 209 8191 or email support@paragonestimating.com.